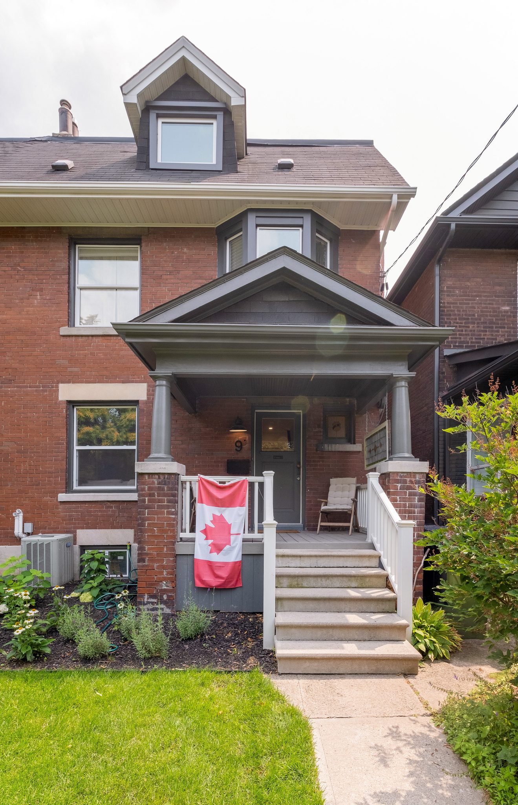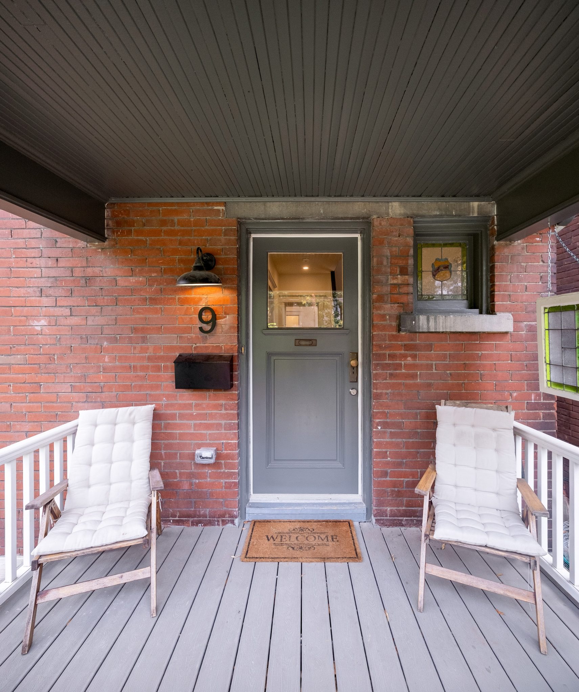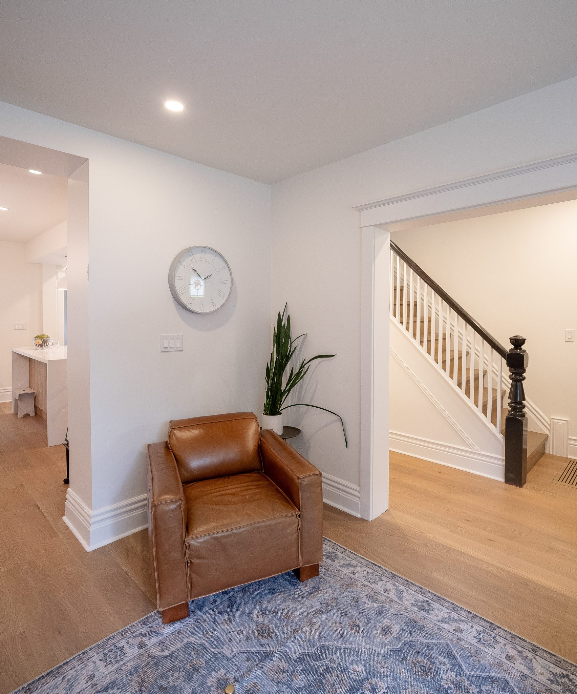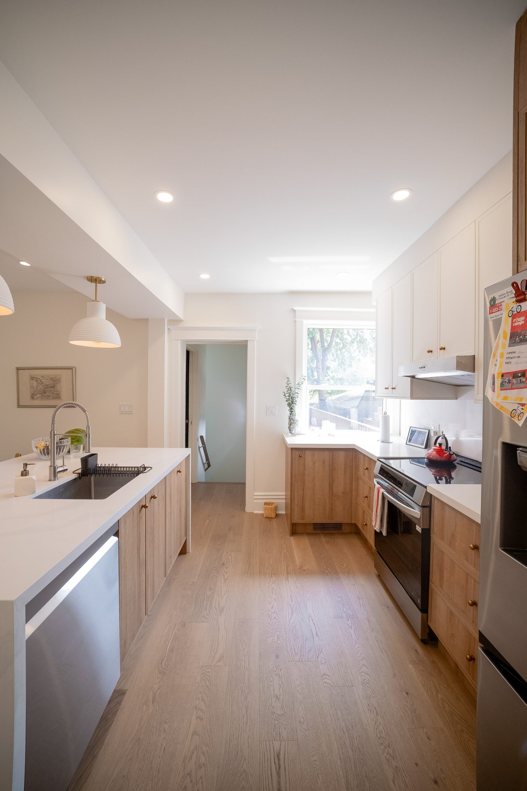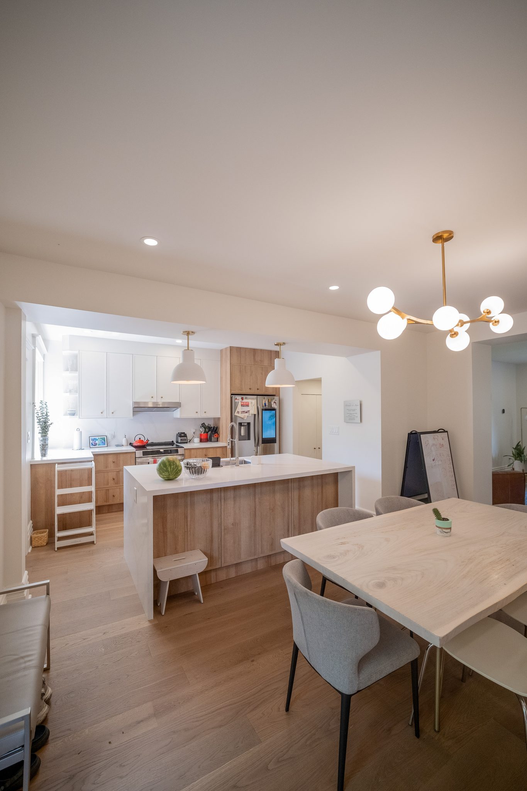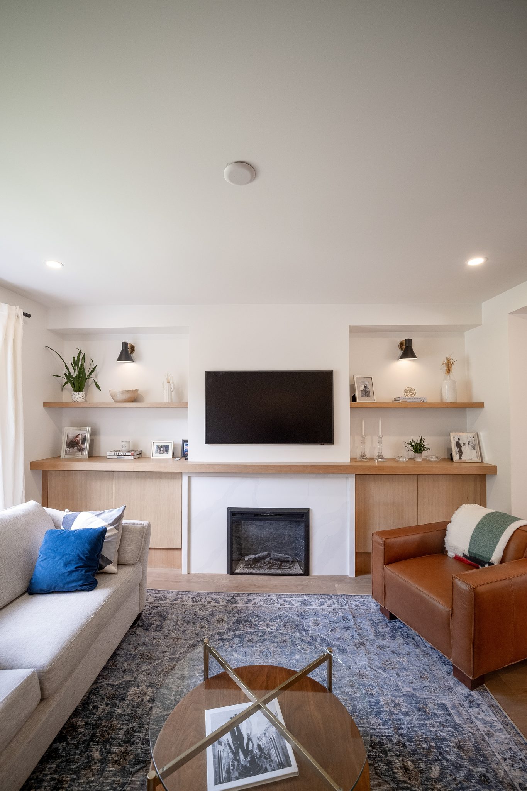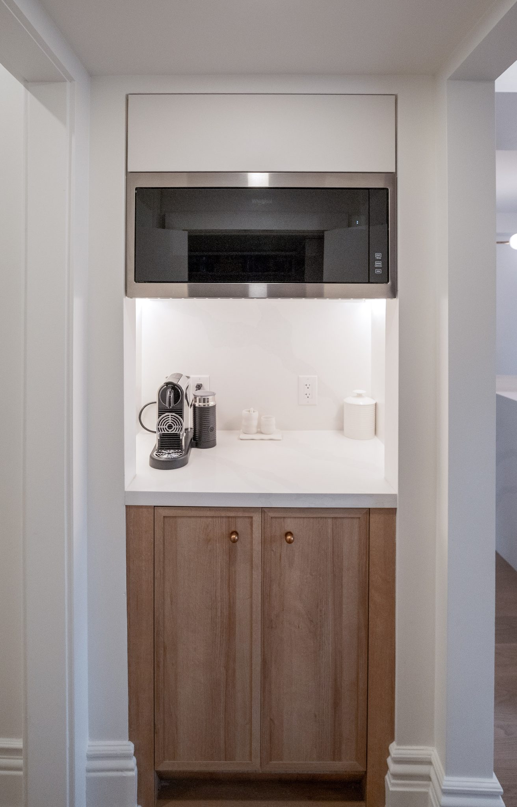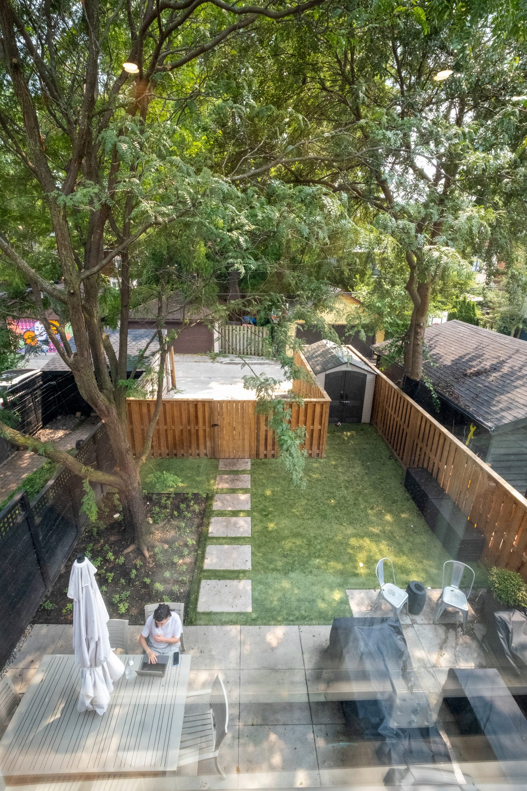
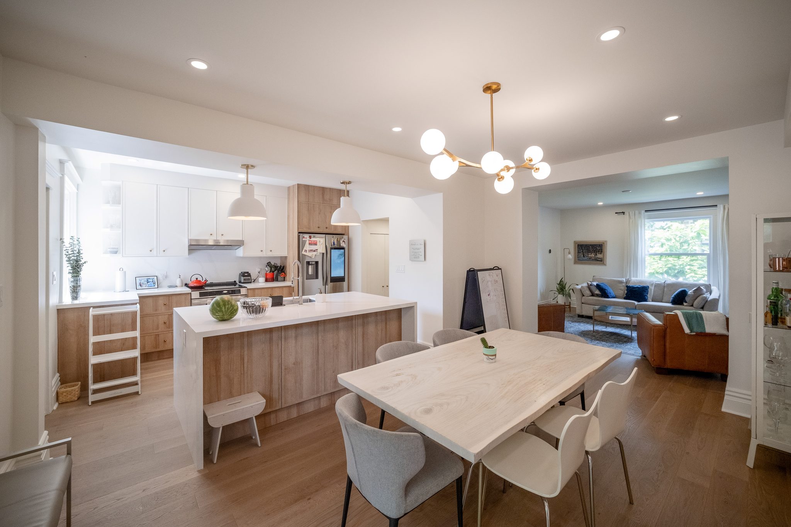
A century brick semi near High Park, renovated end to end — designed by Doty Design & Build with Canfield & Co., and built by the same hands. The closed rooms of the original plan became one open run of kitchen, dining and living space; the front porch was rebuilt in the language the street expects, and the work carried past the back door into the landscaped yard.
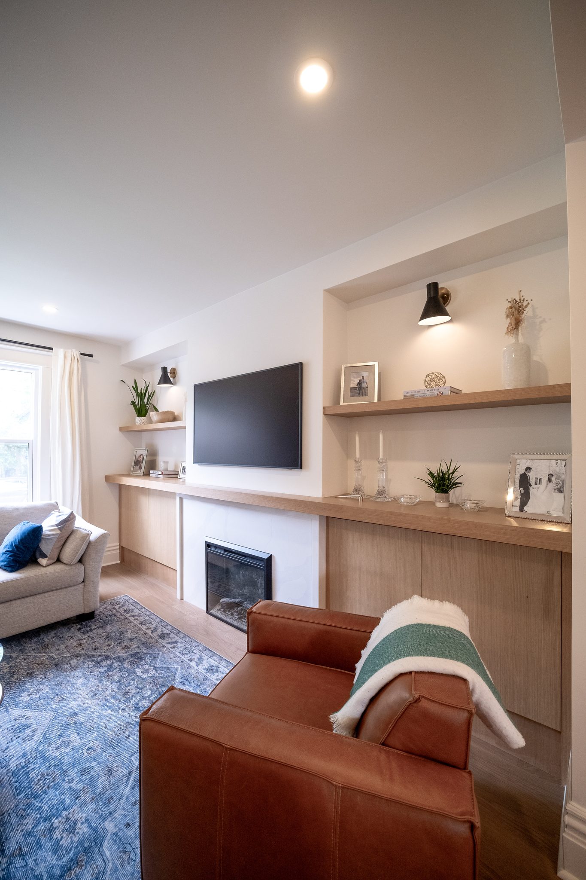
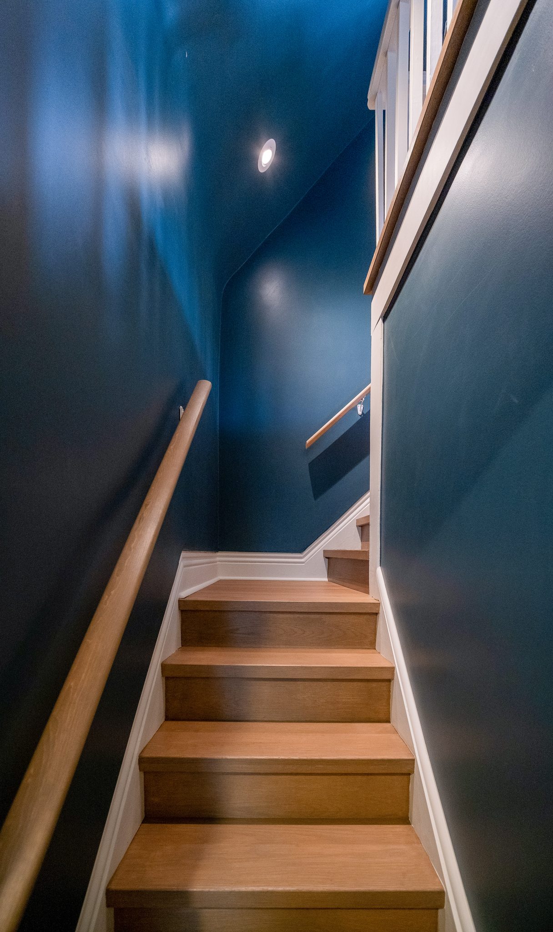
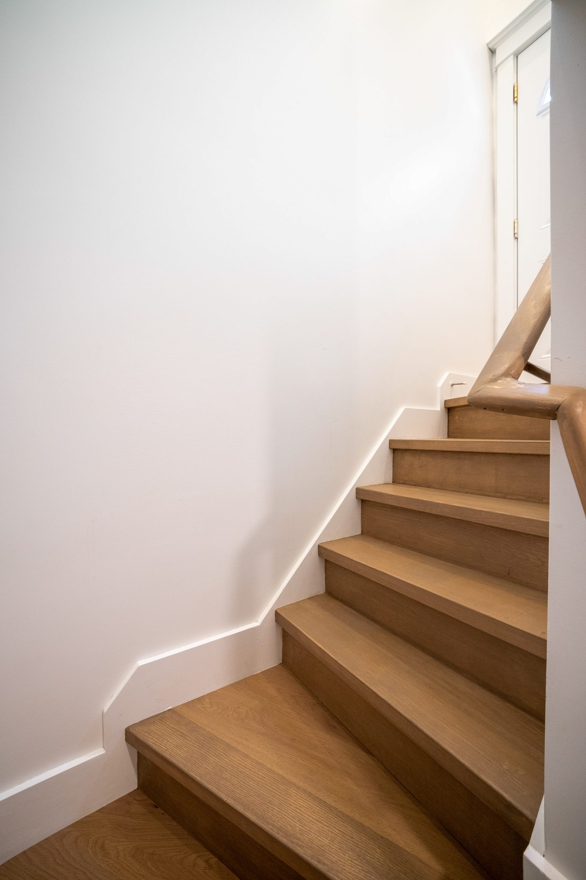
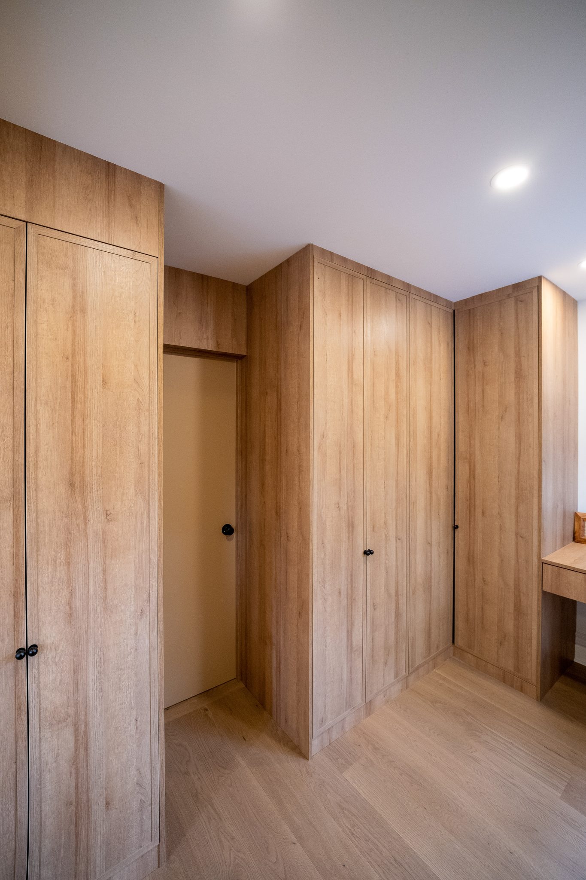
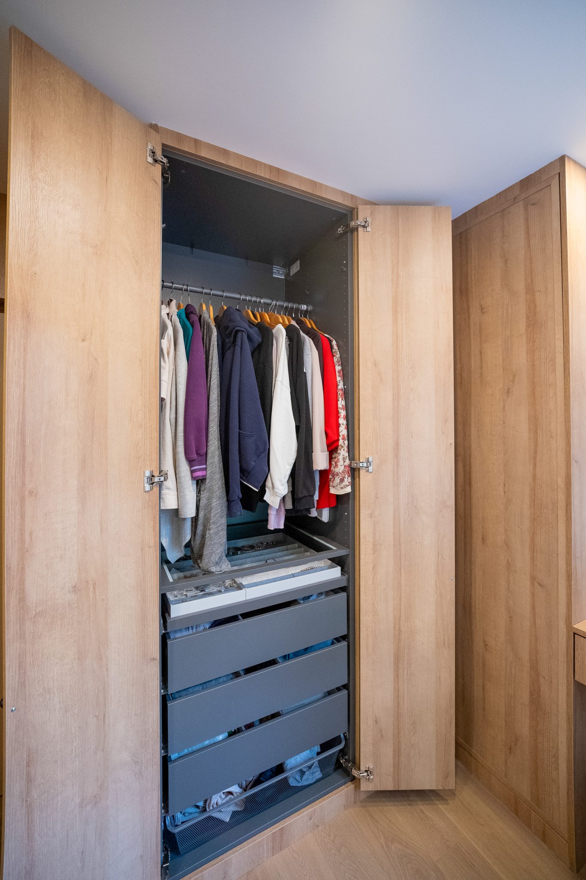
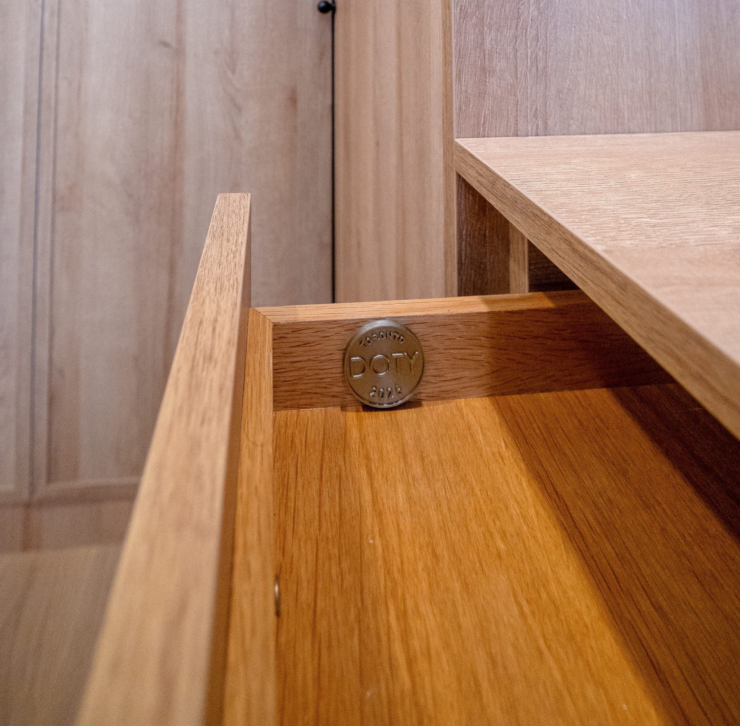
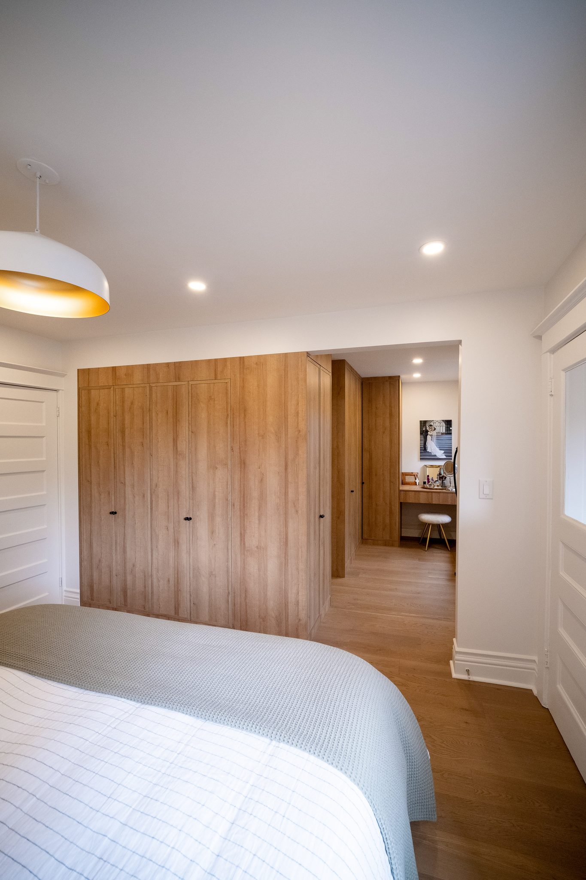
The thread that holds the house together is white oak. It runs from the floors up through the kitchen island and floating shelves, the fireplace wall with its full-height built-ins, a wardrobe wall fitted flush enough to read as panelling, and a new oak stair climbing through a stairwell painted a deep, saturated blue. Millwork in this quantity only works if every piece holds the same line — and when the person who detailed it is also the person building it, it does.
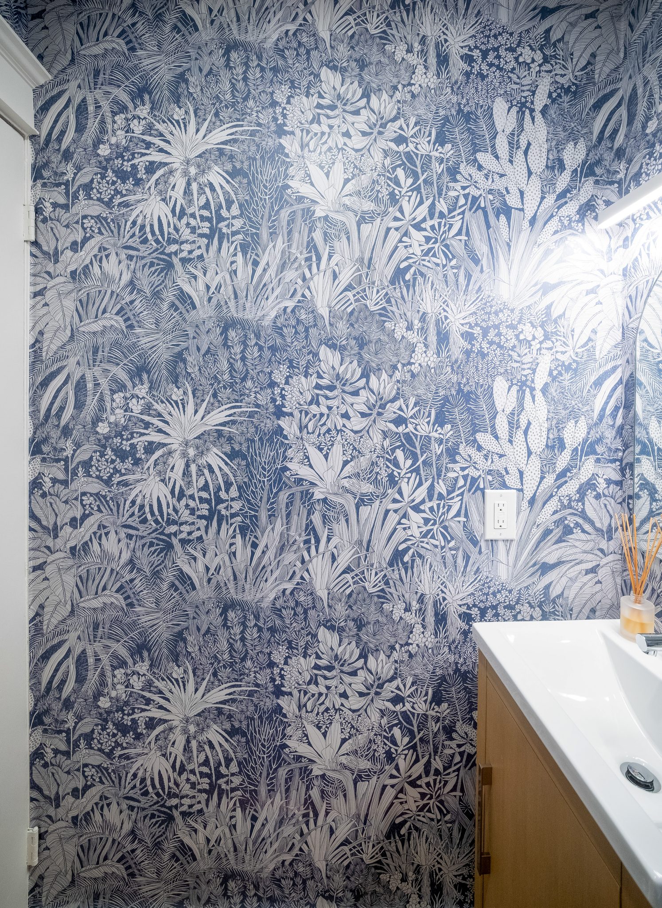
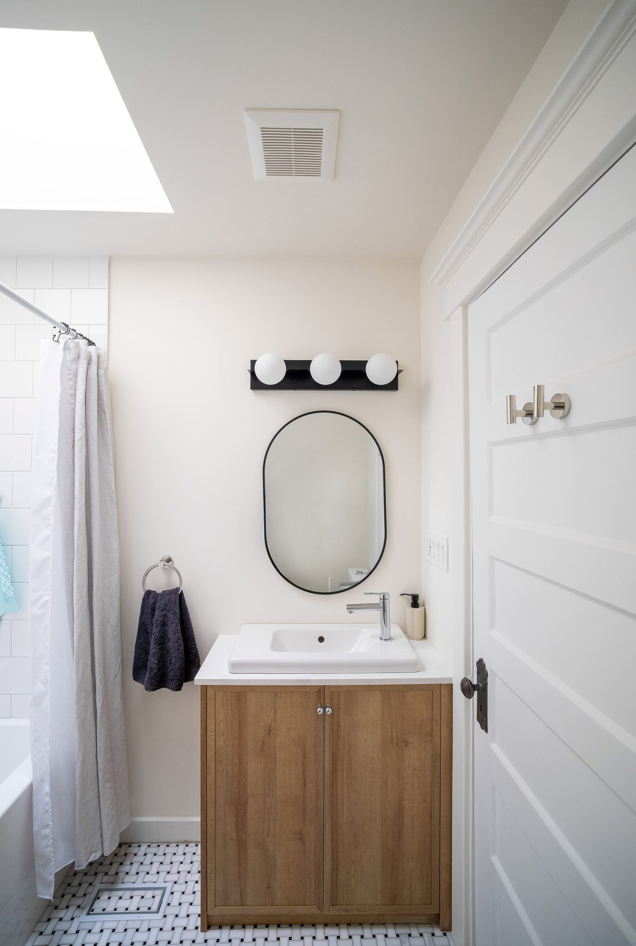
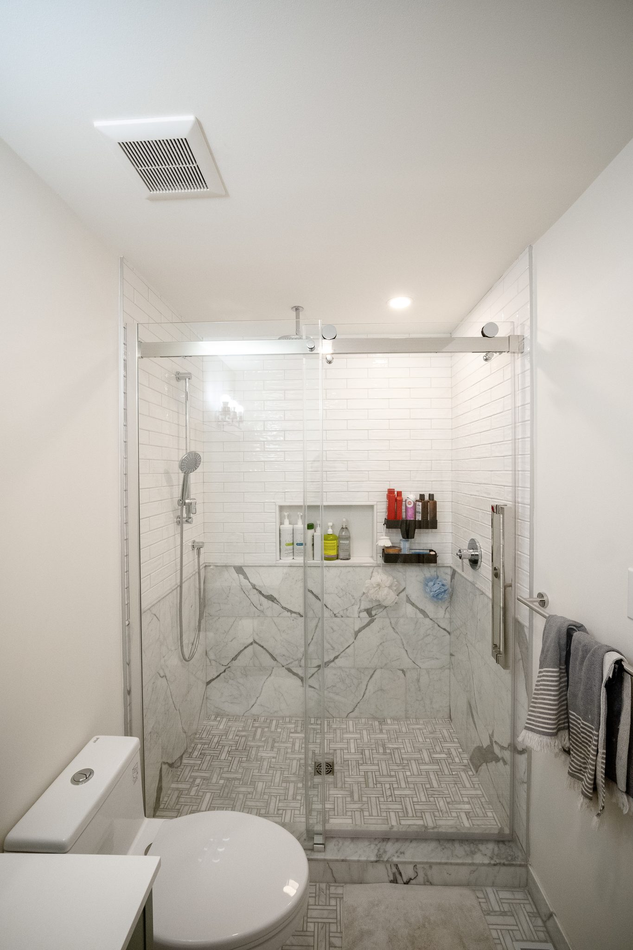
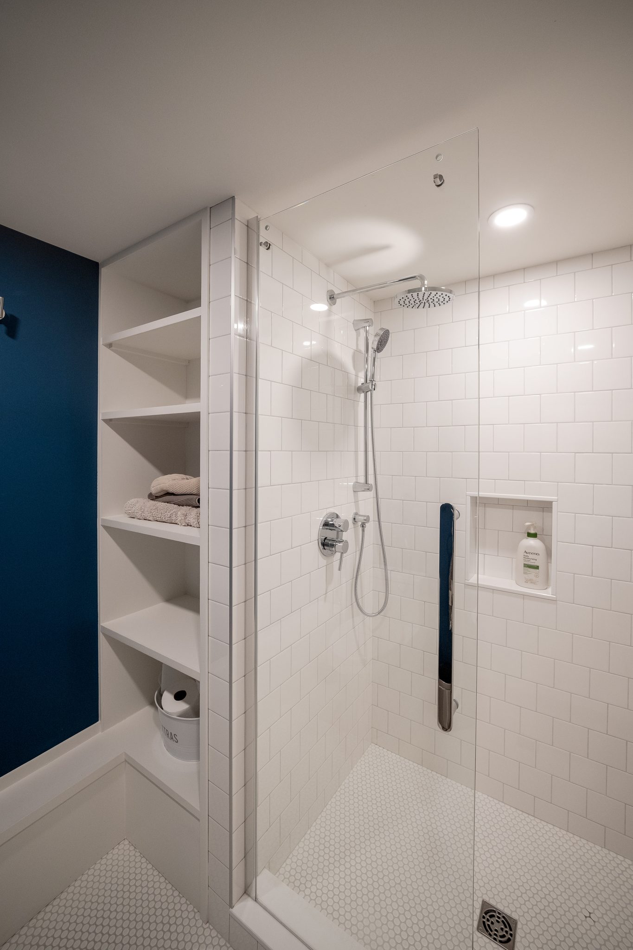
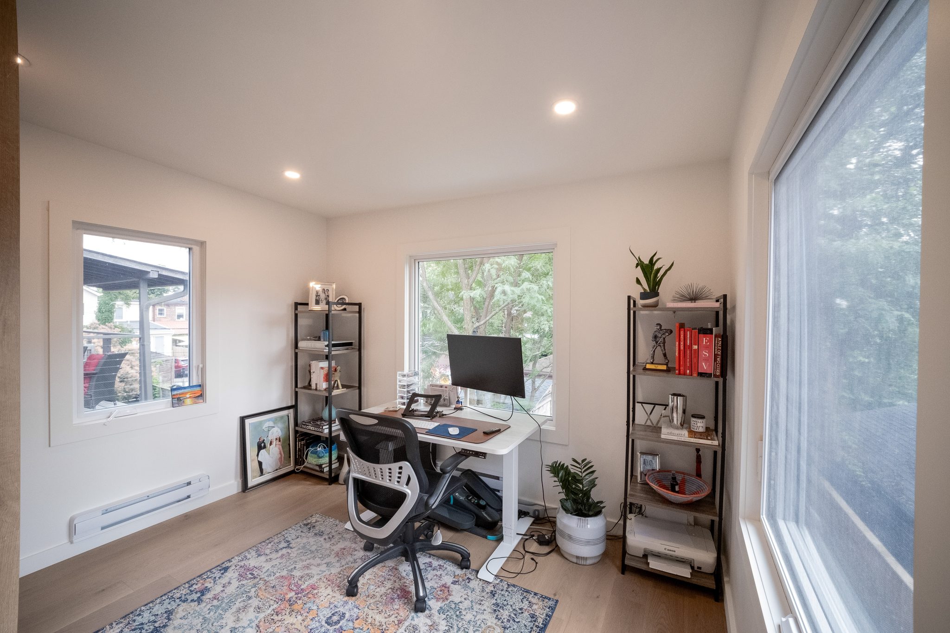
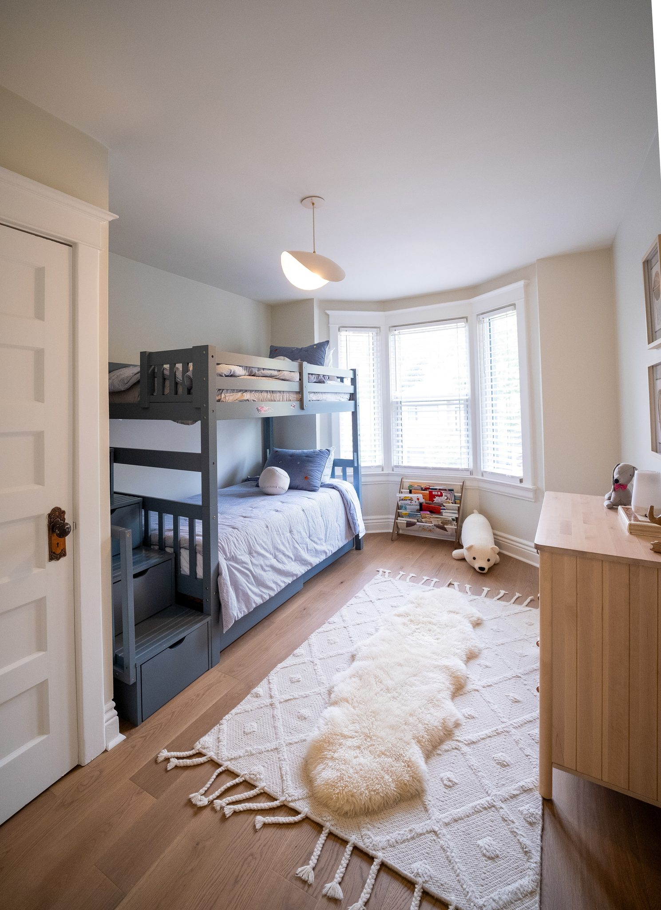
Upstairs, the bathrooms take the house’s one decorative liberty — a botanical-print feature wall, a skylight, a frameless glass shower — alongside a fitted home office and a kids’ room. It is the clearest expression of what the studio does when the drawings and the site meetings belong to the same office: no gap between what was drawn and what got built.